Saturday, September 22, 2007

Excavation


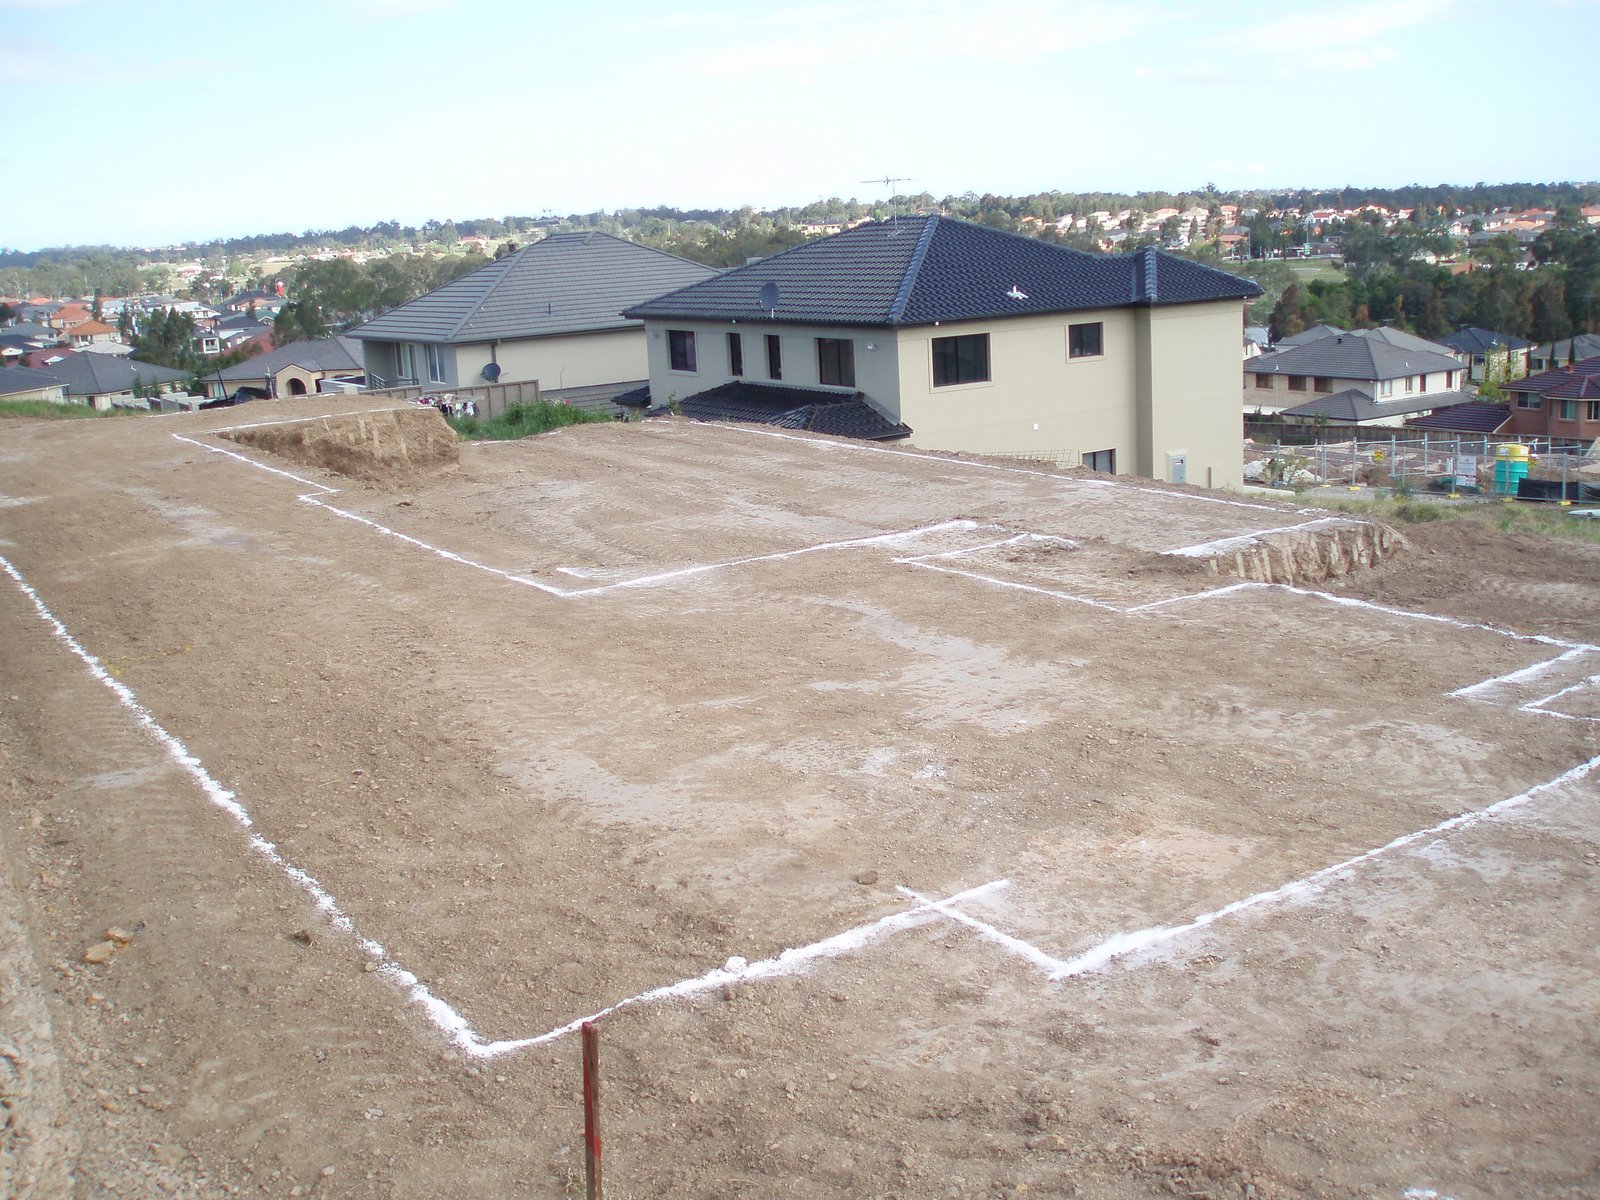
Had a drive up to the block today to see if work had started yet, and wow what a surprise, huge chunks had been carved out of the hillside and the site marked in the shape of our house. Then later the site supervisor contacted us to tell us that they will be starting the slab next week. Its fantastic to see something happening after all this time.

The top level will be the bedrooms, bathrooms and laundry, then it drops to the kitchen, family, rumpus, formal living areas, then drops again to the garage.

Friday, August 3, 2007

Finally we have D.A. Approval!

Double celebration today. Not only is it our wedding anniversary today but we finally got D.A. approval from Council! Can't believe how long it has taken. It has taken so long to get through Council people had stopped asking us about the house. Now a huge weight has lifted and we can think about having a new home at last.

Wednesday, May 30, 2007

Letter from Council

Seems like our plans still don't meet the Council requirements, and despite meetings with the planning department, and the fact that our immediate neighbours have a retaining wall higher than the one we propose, they want us to increase the amount of drop edge beams and reduce tha amount of cut and fill on the site. So now we are waiting for the plans to be redrawn yet again!

Friday, May 25, 2007

Colour Selection


While we were waiting for Council approval we went along to pick our bricks, roof tiles and pavers etc. Eventually we decided on:-
Bricks PGH Summervilla - Vanilla
Roof tiles Monier Traditional profile - Barramundi
Pavers PGH Lassiters Gold
Facia & gutters Colourbond Ironstone
Garage door & downpipes Colourbond Surfmist

Monday, April 23, 2007

Council D.A. Lodgement (again)

Today we were informed that Eden Brae have lodged our house/excavation/retaining wall plans with council. The retaining walls are 1.8m at the highest point so still above the recommended 1m so we supplied a covering letter and photos of our neighbours 2m wall......so now we wait.

Thursday, March 8, 2007

Finally we have D.A. Approval!

Double celebration today, not only is it our wedding anniversay but we finally got D.A. approval from Council! We can't believe how long its taken, neither can all our family, friends or work colleagues who eventually stopped asking us when we thought we'd be building. A huge weight has been lifted and we can't wait for it to get started.

Tuesday, February 27, 2007

Contract Meeting

After lots of amendments and redrawing of plans we finally settled on a plan that we liked and that we hope will get through Council. We added upgrades to several areas:-
opted for eaves
increased the bathroom/ensuite tile height,
back to wall toilets (we have boys!)
awning instead of sliding windows
added extra window to rumpus and garage
opted for Bifold instead of stacker doors on family room
put stacker doors instead of rumpus window
extended the garage to the back and side
had part of the huge master bedroom partitioned off to make a separate computer room
changed the kitchen layout to be wall oven instead of six burner stove
added ducted air conditioning

Today was the contact meeting with Eden Brae where they talked us through the plans and the wording of the contract then we got down to the bottom line price......gulp.....well we did make quite a lot of changes. Some of the things we requested weren't in the contract but we were assured they could be added as a Post Contract Variation, and once that is sorted and Eden Brae get confirmation of our funds, then it can be lodged in Council.